
Open House Fri, Sep 18th 4:00 PM - 6:00 PM

Address
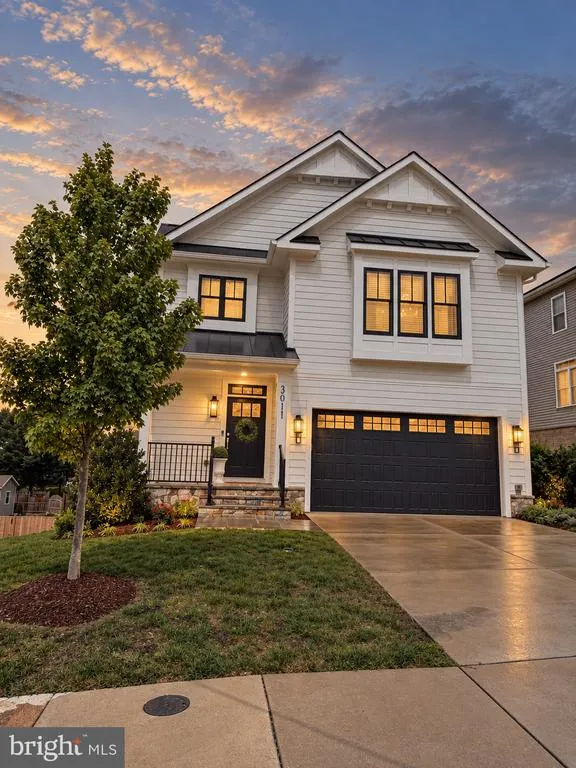
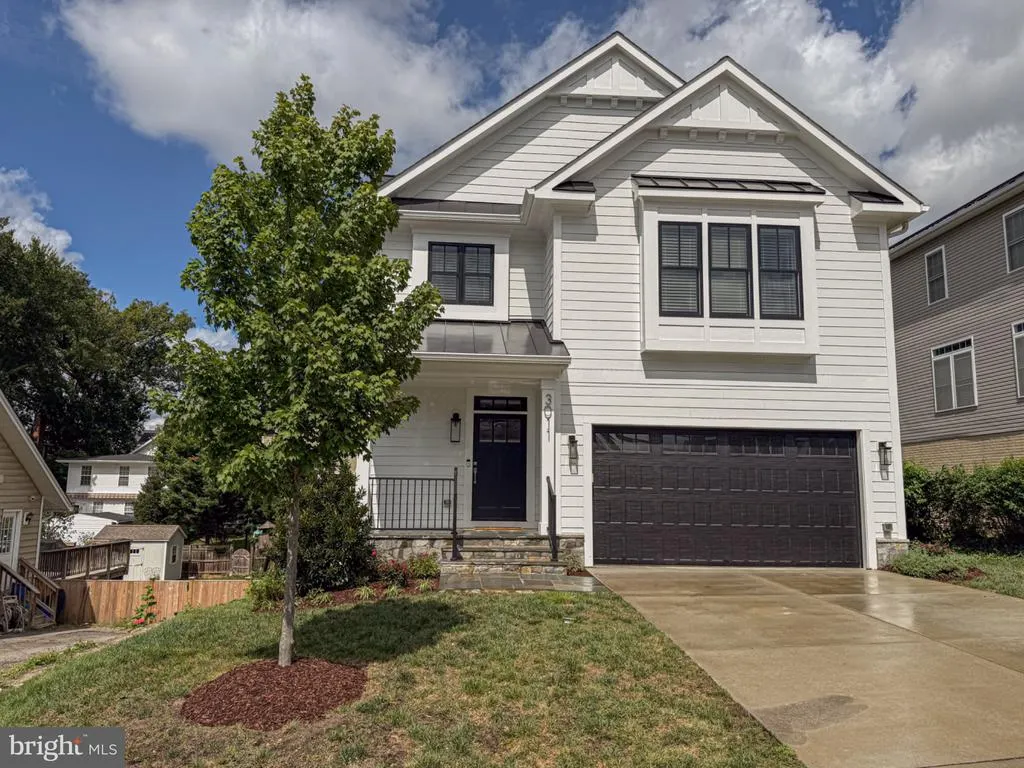
3011 19th Street S, Arlington, VA
Price
$ 1,849,000
Property Attributes
- MLS#VAAR2079892
- TypeSingle Family
- Listing Status ACTIVE
- CountyARLINGTON
- CityArlington
- NeighborhoodJohnsons Hill
- Zip22204
- StyleContemporary
- Year Built2023
- Taxes$ 16846
- Price$ 1,849,000
- Bedrooms5
- Full Bathrooms4
- Half Bathrooms1
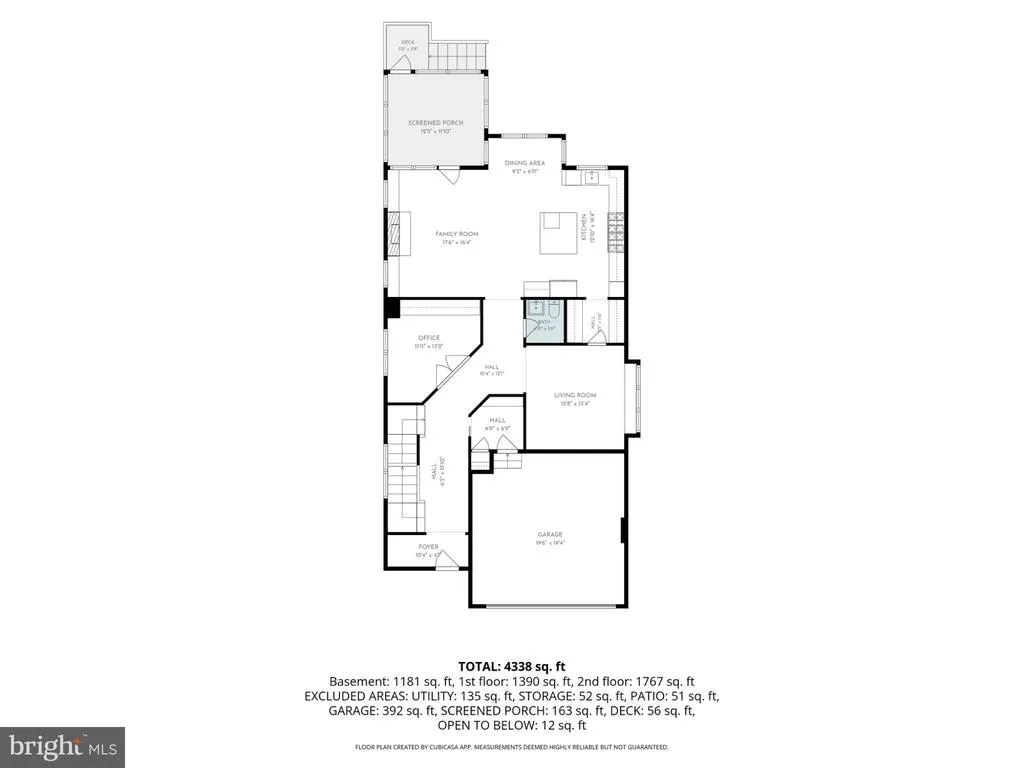
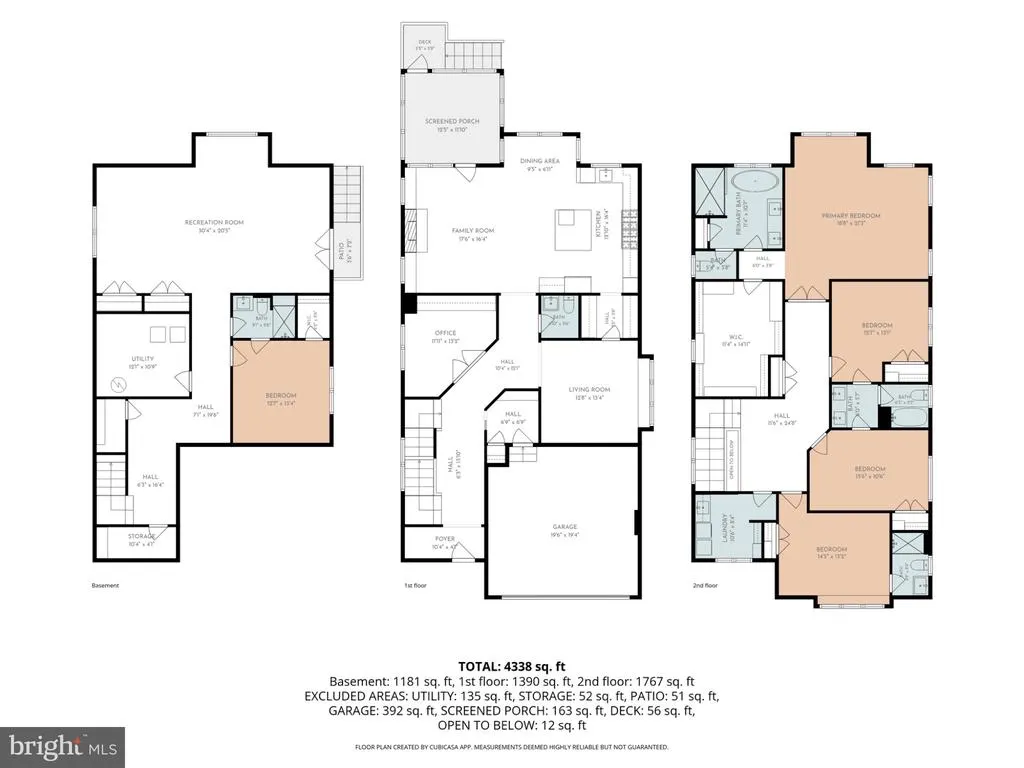
- Sqr Footage4338
- Lot Size0.16 Acres
Data Source:
Bright MLS
Property Description
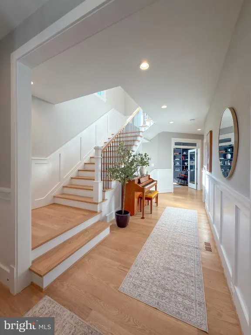
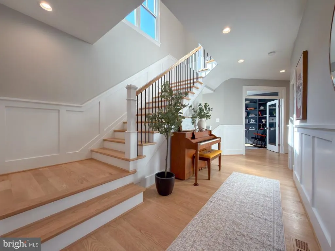
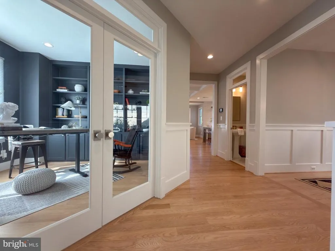
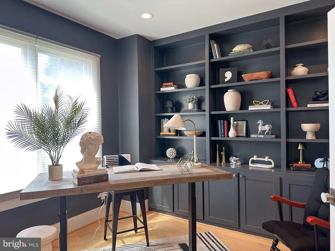
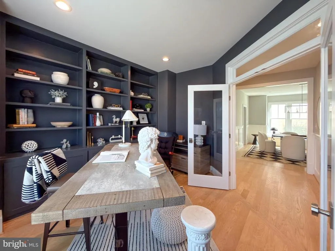
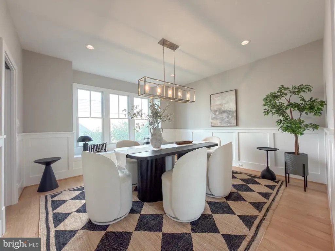
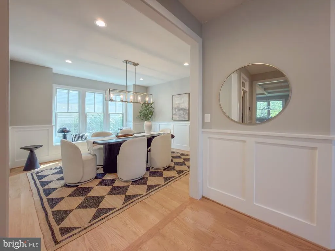
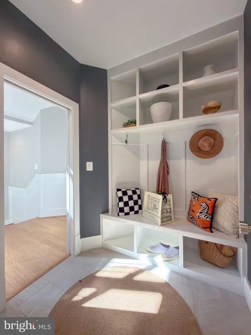
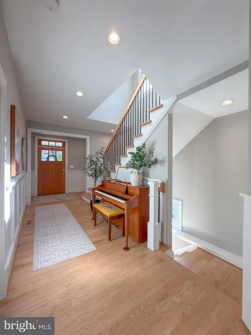
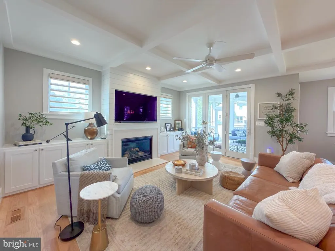
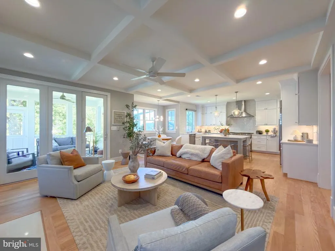
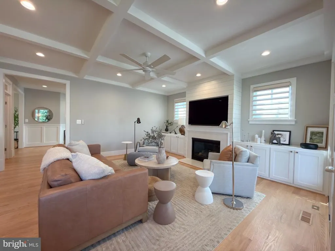
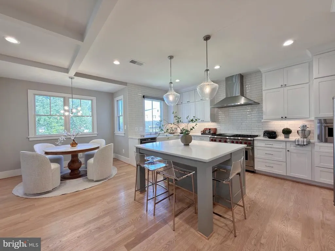
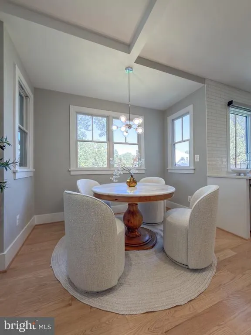
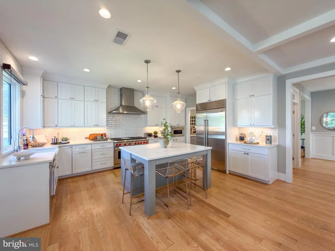
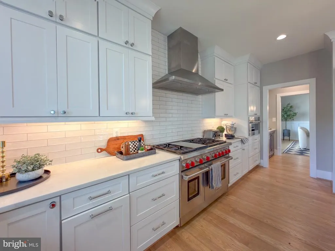
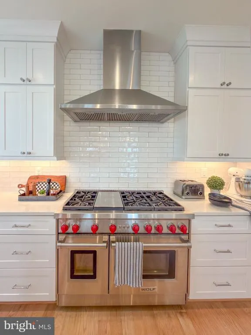
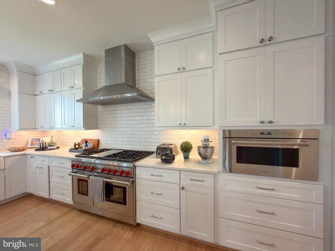
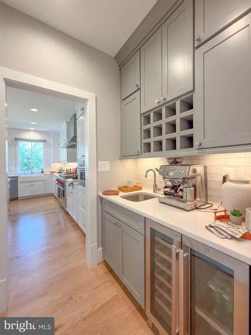
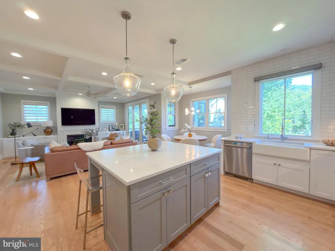
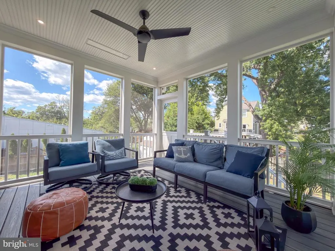
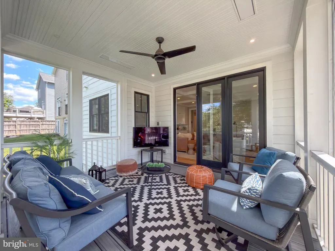
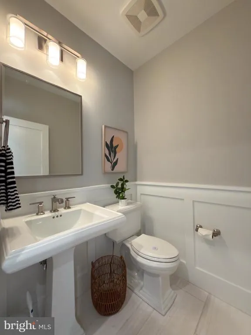
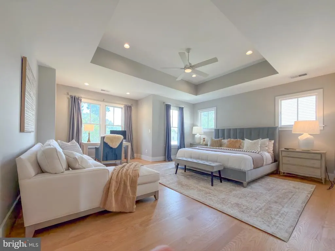
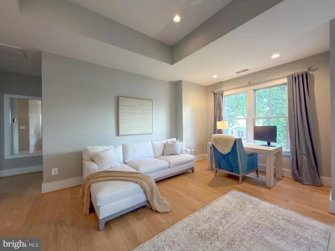
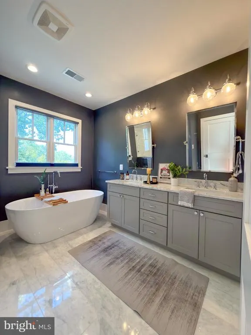
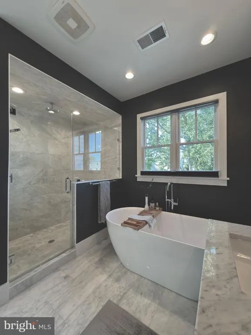
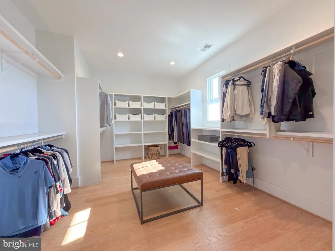
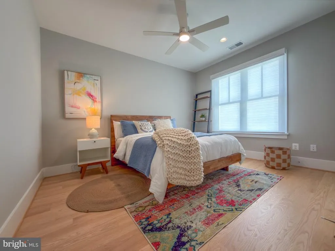
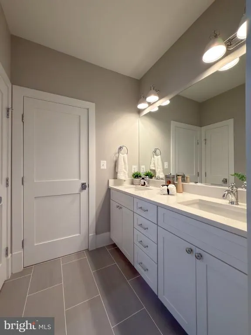
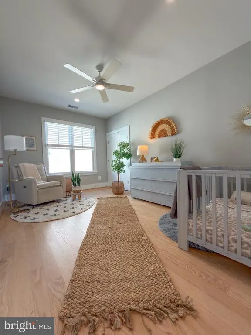
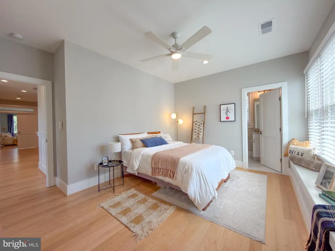
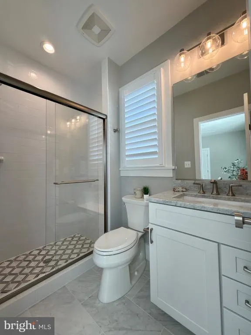
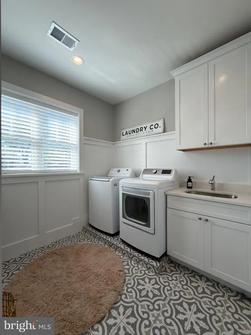
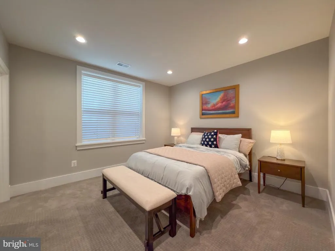
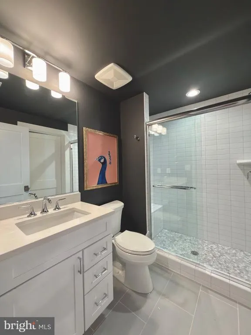
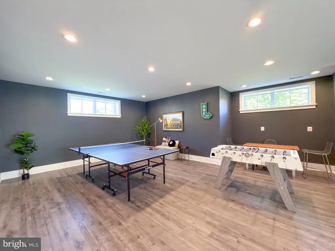
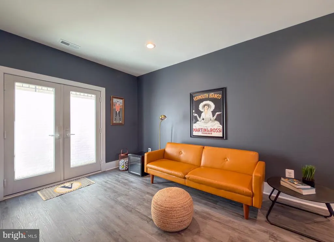
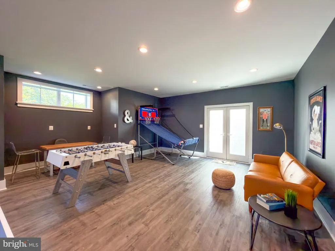
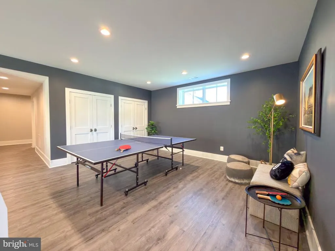
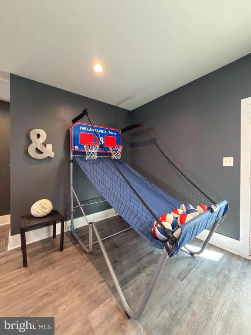
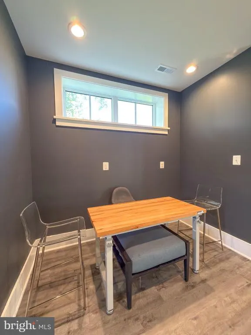
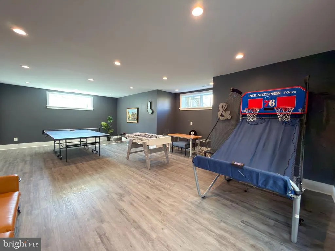
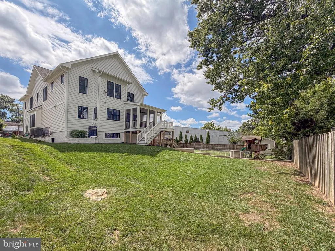
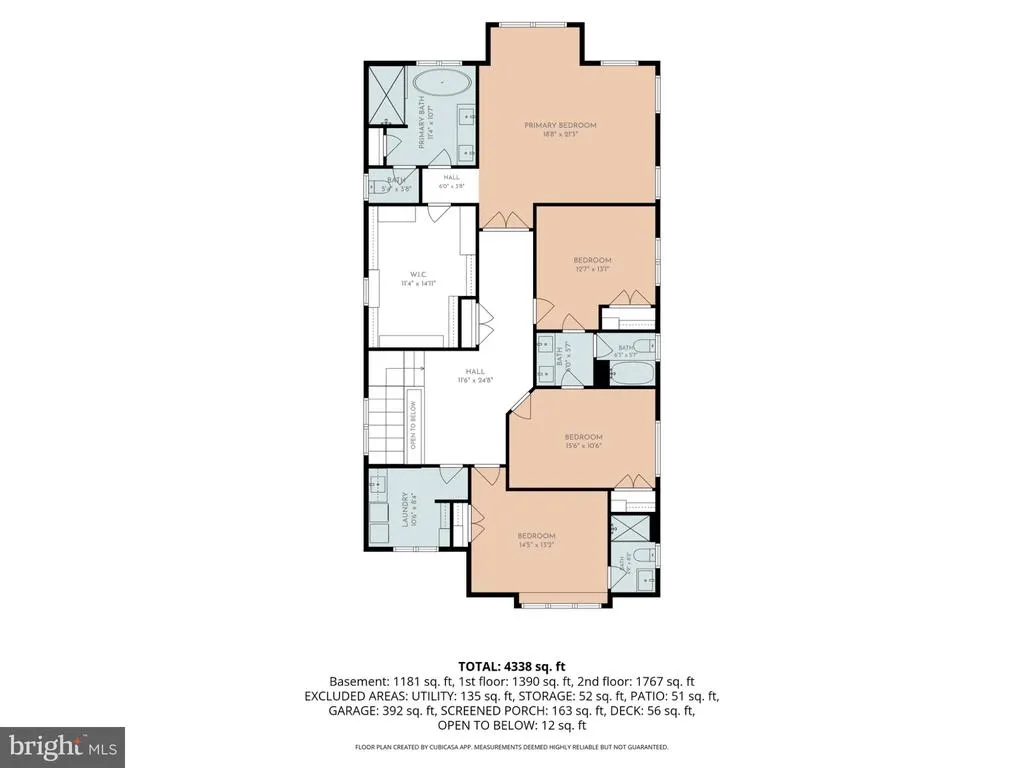
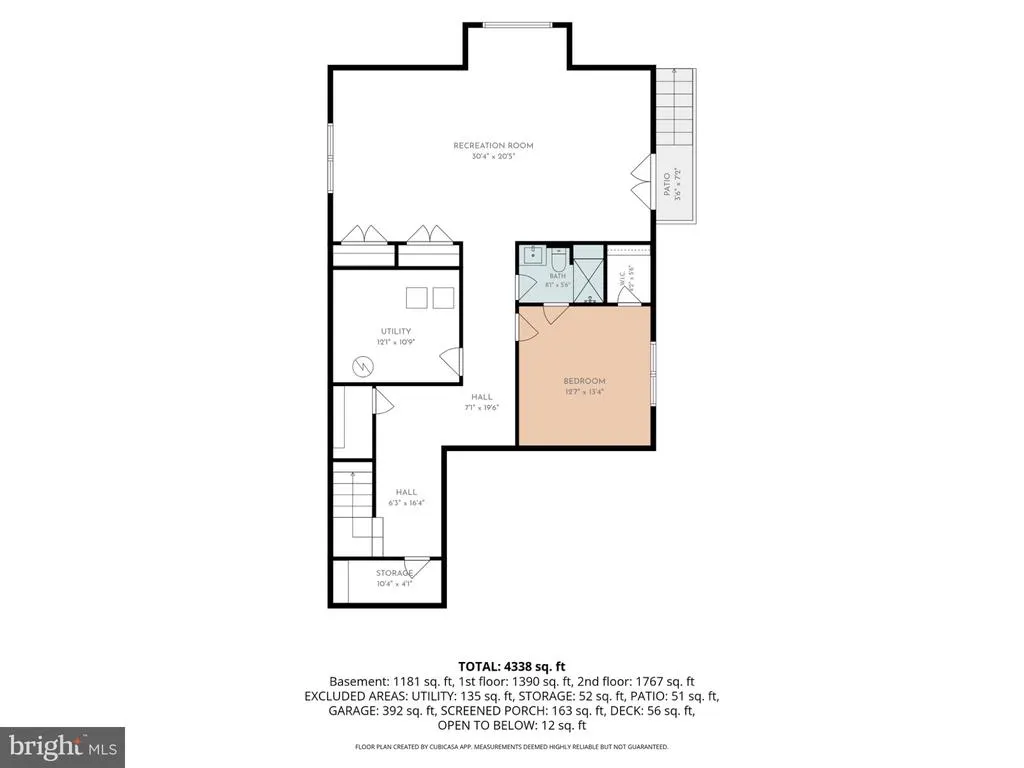
Stop scrolling. Becauseyou found it! This 2023 Elevation Homes 5 BR, 4.5 BA is a scroll stopper! If you know Elevation, you know the Portfolio collection delivers high-end for sophisticated buyers. This one? It doubles down& dares you to find something youd change. (if you're truly a scroller, feel free to scroll to the important announcement at the end-look for the ***) Upgrades? They're everywhere. Motorized window blinds. Designer lighting from Kichler, James Allen & Millennium. A chefs kitchen anchored by a mammoth Sub-Zero fridge, 48" Wolf professional gas range w/six dual-stacked burners, infrared griddle & dual ovens, Zephyr hood, Wolf microwave and Asko dishwasher. Avalon beverage center tucked into the butlers pantry. Cheers! Falls just round the corner, the heated screened-in porch is ready for Sunday football. Main level mudroom & study. Upstairs: Jack & Jill bath, laundry suite & huuuuge primary BR changing room. Downstairs? A massive rec room w/9ft ceilingsgame on! Walkout basement. Storage galore, plus a handsome custom wall & ceiling trim package throughout. Army Navy Country Club 3 min walk down the street, 10 min from DCA, 11 to Washington DC. Walk to coffee, Bike to bike trail. Commuter's dream. ***Oh...and here's the kicker...Elevation Homes just sold a comparable home (off-market) down the street for almost 2.1 - which makes this home an investor's dream as far as value. (Some might call it a bargain!) This home's not off market...it's here for the taking. Wait to you see it in person - someones going to make this scroll stopper theirswill it be you? Open this weekend Fri, Sat and Sunday - no excuses! See you there!
| Elementary School | Middle School | High School |
|---|---|---|
| Drew Elementary School | Gunston Middle School | Wakefield High School |
| Price History | |
|---|---|
| 9/16/2026 | Listed $1,849,000 |
General Features
| Living Area | 4338 |
|---|---|
| Sewer | No Septic System |
| Heating | Central,Forced Air |
| Cooling | Central A/C,Ceiling Fan(s) |
| Possession | Immediate,Negotiable |
| Appliances | Refrigerator,Six Burner Stove,Stainless Steel Appliances,Dishwasher,Disposal,Washer,Dryer - Front Loading |
| Zoning | R-6 |
| Garage Spaces | 2.00 |
| Patio/Porch Features | Deck(s),Porch(es),Enclosed |
| Architectural Style | Contemporary,Other |
| Construction Materials | Other |
| School District | ARLINGTON COUNTY PUBLIC SCHOOLS |
| Year Built | 2023 |
| Levels | 3 |
| Tax Year | 2026 |
| Ownership | Fee Simple |
| Cool Fuel | Electric |
| Accessibility | Other |
| County | ARLINGTON |
| New Construction | No |
| Property Type | Residential |
| HOA | No |
| Subdivision Name | JOHNSONS HILL |
| Garage Y/N | Yes |
| Water Access Y/N | No |
| Other Structures | Above Grade,Below Grade |
| Full Baths | 4 |
| Status | ACTIVE |
| Directions | take 19th St off Glebe |
| City | ARLINGTON |
| Senior Community Y/N | No |
| Lot Size Units | Square Feet |
| Lot Size Square Feet | 7000.00 |
| Tax Assessed Value | 1599800.0 |
| Tax Annual Amount | 16846.0 |
| Structure Type | Detached |
| Condo/Coop Association fee Y/N | No |
| Bathrooms Count Main Level | 1.00 |
| Above Grade Unfin SQFT | 594 |
| Price Per Sq Ft Total AG | 585.68 |
| Vacation Rental Y/N | No |
| Total SQFT | 5119 |
| Standard Status | Active |
| Year Built Source | Estimated |
| Legal Subdivision | JOHNSON'S HILL |
Interior Features
| Interior Amenities | Butlers Pantry,Ceiling Fan(s),Kitchen - Island,Pantry,Recessed Lighting |
|---|---|
| Heating Fuel | Natural Gas |
| Basement | Poured Concrete,Side Entrance,Walkout Stairs,Windows |
| Flooring | Hardwood,Marble |
| Total Fireplaces | 1 |
| Fireplace Features | Gas/Propane,Mantel(s),Marble |
| Hot Water | Natural Gas |
| Basement (Y/N) | Yes |
| Heating Y/N | Yes |
| Fireplace Y/N | Yes |
| Above Grade Finished Area | 3157 |
| Half Baths | 1 |
| Central Air Y/N | Yes |
| Total Bedrooms | 5 |
| Below Grade Finished Area | 1181 |
| Room Type | Living Room,Bedroom 2,Bedroom 3,Bedroom 4,Bedroom 5,Kitchen,Family Room,Breakfast Room,Bedroom 1,Laundry,Office,Recreation Room,Screened Porch |
| Below Grade Finished Area Unit Type | Square Feet |
| LivingAreaSource | Estimated |
| Laundry Type | Shared,Upper Floor |
| Below Grade Unfin Area Units | Square Feet |
| Below Grade Unfin SQFT | 187 |
| Below Grade Unfin SQFT Source | Estimated |
| Below Grade Finished Area Source | Estimated |
| Bedrooms Count All Lower Levels | 1 |
| Bedrooms Count All Upper Levels | 4 |
| Bedrooms Count Lower Level 1 | 1 |
| Bedrooms Count Upper Level 1 | 4 |
| Bathrooms Half Main Level | 1 |
| Bathrooms Full Upper Level 1 | 3 |
| Bathrooms Full Lower Level 1 | 1 |
| Bathrooms Full All Upper Levels | 3 |
| Bathrooms Full All Lower Levels | 1 |
| Bathrooms Count Upper Level 1 | 3.00 |
| Bathrooms Count Lower Level 1 | 1.00 |
| Bathrooms Count All Upper Levels | 3 |
| Bathrooms Count All Lower Levels | 1 |
| Above Grade Unfin Area Units | Square Feet |
| Above Grade Unfin SQFT Source | Estimated |
| Above Grade Finished Area Source | Estimated |
| Above Grade Finished Area Unit Type | Square Feet |
| Total Baths | 5 |
Exterior Features
| Pool | No Pool |
|---|---|
| Fencing | Partially |
| Water Source | Public |
| Total Parking Spaces | 2 |
| Garage Features | Garage - Front Entry,Garage Door Opener |
| Type of Parking | Attached Garage |
| Foundation Details | Concrete Perimeter |
| Spa | No |
| Water View Y/N | No |
| Lot Size Acres | 0.16 |
| Lot Size Source | Estimated |
| Waterfront Y/N | No |
| Land Assessed Value | 600100.00 |
| Navigable Water Y/N | No |
| Water Oriented Y/N | No |
| # of Attached Garage Spaces | 2 |
Room Details
| Room | Dimensions | Level | Flooring | Details |
|---|---|---|---|---|
| Bedroom 1 | Upper 1 | Ceiling Fan(s),Flooring - HardWood,Primary Bedroom - Dressing Area,Primary Bedroom - Sitting Area,Walk-In Closet(s),Window Treatments | ||
| Bedroom 2 | Upper 1 | |||
| Bedroom 3 | Upper 1 | |||
| Bedroom 4 | Upper 1 | |||
| Bedroom 5 | Lower 1 | |||
| Breakfast Room | Main | |||
| Family Room | Main | |||
| Kitchen | Main | |||
| Laundry | Upper 1 | |||
| Living Room | Main | |||
| Office | Main | |||
| Recreation Room | Lower 1 | |||
| Screened Porch | Main | Lighting - Recessed |
Amenities
- Foreclosure
- Views
- Short Sale
- New Construction
- Adult 55+
- Lease To Own
- No HOA Fees
- Furnished
- Primary On Main
- Air Conditioning
- Seller Finance
- Green
- Fixer Upper
- Horse
- Golf
- Fireplace
- Deck
- Garage
- Basement
- Pool
Property vs Single Family Average in 22204
Price
Taxes
Year Built
Visits
 © BRIGHT, All Rights Reserved
